Zixiao Palace at Wudang Mountain: A Visitor’s Guide
武当山紫霄宫:参观指南
Zixiao Palace, the Palace of Purple Empyrean, is the most complete surviving complex on the mountain and the one place on the central route where you should slow down. It is simultaneously the architectural highlight of a visit and a fully working temple with resident clergy, and those two facts are what make it worth more of your time than the summit.
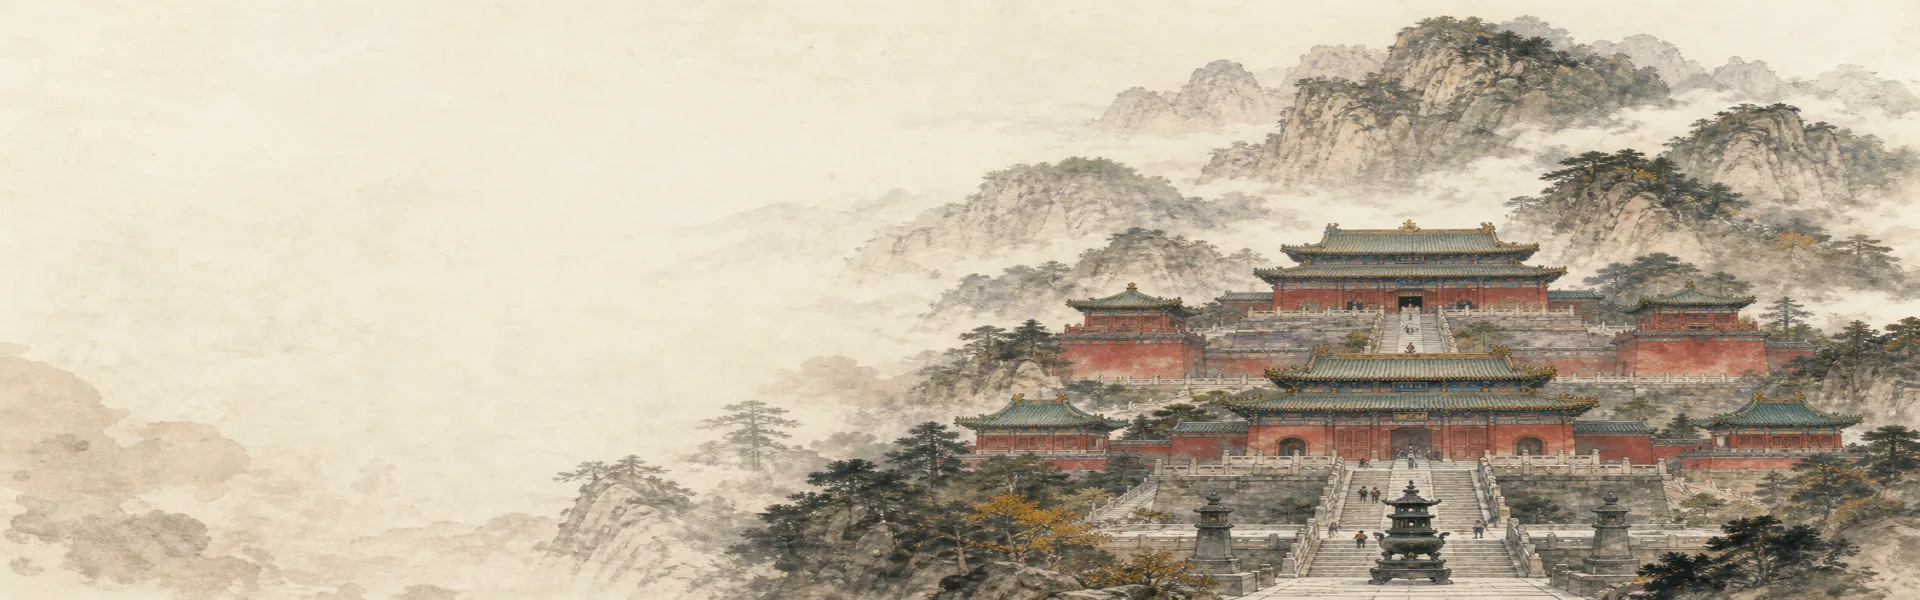
The setting
The palace sits in a natural amphitheatre on the middle slopes, with a steep peak rising directly behind it and further peaks closing the sides, so that the complex is held within a bowl of mountain. In front the ground falls away, and there is a pool on the axis below the buildings.
This is not accidental and it is not merely picturesque. Chinese siting practice wants high ground behind, protective flanks to either side, water in front and an open outlook, and this location supplies all four so neatly that it reads as a textbook illustration. The peak behind functions as the seat-back of a chair, and the palace is placed in the seat. If you want to understand why Chinese builders cared so much about position, stand on the axis here and look around; the argument makes itself without any need for technical vocabulary.
A practical benefit of the bowl is shelter. This is one of the more comfortable places on the mountain in bad weather, and it is often out of the wind when the summit is not.
The name and the history
The name refers to the purple empyrean, a term for the highest heaven in Taoist cosmology, and the full titles granted to it were longer and grander still.
There was a religious establishment here well before the Ming, founded under the Song in the early twelfth century and rebuilt under the Yuan. The Ming campaign then rebuilt it on a far larger scale in 1413, one year into the great programme, and granted it an honorific title. That sequence is typical of the mountain: the Ming builders did not choose empty sites at random but took over places whose sanctity was already established, which is why the best positions were already occupied.
Since then it has been repaired many times, notably under the Qing, and unlike the largest palace at the foot of the range it was never destroyed. That is why it survives as a complete complex rather than as foundations, and it is now the principal seat of Taoist institutional life on the mountain.
Walking through the complex
The layout is a rising sequence of courtyards on a single axis, built up a series of stone terraces, and it repays being walked in order.
You enter through a gateway into the first courtyard and pass the guardian hall, which holds the martial protectors appropriate to the threshold of a Taoist temple, including the tortoise and snake generals associated with Zhenwu. Beyond it the axis rises to a broad terraced court flanked by pavilions housing imperial steles. Ahead and above, on a high stone platform reached by flights of steps, stands the main hall. Behind and higher again is the rearmost hall, the smallest of the principal buildings and in some ways the most interesting. Ranges of subsidiary buildings enclose the sides and house the resident community.
The rise is the point. Each terrace lifts you, each flight of steps slows you, and the main hall is not seen properly until you are close and beneath it. On a flat site the same rank would be expressed by depth, by making you walk through more courtyards; here it is expressed by height.
The main hall
The main hall is a genuine Ming timber building of the first quality, and it is among the more significant surviving halls of its period in China. Do not treat it as a backdrop.
It stands on a tall stone platform of stacked terraces with balustrades, which lifts it above the courtyard and gives it the presence that its rank requires. The roof is double-eaved and hipped-and-gabled, a form reserved for buildings of high status, and the bracket sets beneath the eaves are worth looking at closely because they are structural rather than merely decorative. Inside, the timber frame is visible: a post-and-beam system in which the load is carried by a frame of columns and transverse beams, with the walls doing no structural work at all.
That last point is the key to Chinese architecture generally and is easiest to grasp standing in a hall like this. The walls are screens. The building is a frame, and it survives earthquakes and settlement by flexing at its joints rather than by resisting rigidly. Inside are images of Zhenwu, including representations at different stages of his life, which places the hall correctly in the narrative of the ascent: this is the middle of the story, the long period of cultivation, and the images show the process rather than only the outcome.
The Hall of the Parents
Behind and above the main hall is a smaller hall dedicated to Zhenwu's father and mother, the king and queen of the northern kingdom he left.
Visitors often walk past it, and they should not, because it explains something important about how this religion works. A deity in the Chinese system has a family, and the family is honoured in its own right and given its own building. Filial obligation does not stop at the boundary of the celestial administration; a god who abandoned his parents' palace to pursue cultivation nonetheless owes them respect, and the architecture discharges that debt by putting them at the rear and higher up, which in a Chinese courtyard sequence is the position of seniority.
In popular practice this hall attracts particular attention from women and from those praying for children and for family matters, which is consistent with what it commemorates. It is a good place to notice the difference between the site's official cosmology and what people actually come to ask for.
The steles and the tortoises
In the terraced court stand pavilions housing large stone steles, several of them Ming imperial texts, and each is carried on the back of a massive stone animal.
These are primary documents and they are standing where they were erected, which is rarer than it sounds. The texts record imperial orders, endowments and the reasons given for the works, and they are the closest thing on the mountain to hearing the Ming court explain itself in its own voice. The creature beneath is not simply a tortoise; in the conventional reading it is a mythical beast associated with bearing heavy loads, and its use for stele bases is standard across imperial China. Here, on a mountain whose deity is associated with a tortoise, the choice acquires an extra resonance that was surely not unwelcome.
What happens here
This is a working temple, not an exhibit, and it is the institutional centre of Taoism on the mountain.
Clergy are resident. Services are conducted in the morning and evening, chanted with percussion and wind instruments, and the liturgical music of this mountain is a distinct regional tradition that has been studied and recorded in its own right. Festivals in the Zhenwu calendar are marked here. Rituals are performed at the request of visitors and donors. The buildings around the courtyards are living quarters, kitchens, offices and study rooms, and the community's ordinary day continues around the visitors.
If you time a visit for early morning or late afternoon you have a reasonable chance of encountering a service, and that experience will teach you more about Taoism than any hall you look at in silence. Stand at the side, keep still, do not photograph if notices or common sense forbid it, and do not walk across the front of the hall while it is going on.
What is original
The site plan, the stone terraces, platforms, balustrades and stairways, and the steles are substantially historic. The main hall is genuine Ming timber, repaired over the centuries as all timber buildings must be. Other halls are of mixed date with significant later rebuilding. Paintwork, roof tiles, doors, windows and fittings are renewals, and most images are modern replacements because the originals did not survive the twentieth century.
The honest summary is that here, unusually, the most important thing on the site is authentic. That is why this complex, rather than the summit, is the strongest argument for the mountain's World Heritage status.
Practical information
The palace is on the main ascending route and is normally visited on the way up, before the cliff complex and the summit. Give it substantially more time than a walk-through; an hour is a minimum and more is better if a service is happening.
The site involves stairs throughout, though less brutally than the summit approach. Interiors are dark, which matters if you want to see the framing. Photography rules vary between courtyards and halls and are sometimes prohibited inside; look for notices and ask rather than assume. Because this is a religious site with a resident community, moderate your voice, do not enter areas marked as private, and give way to anyone at worship. It is one of the best places on the mountain to be early, both for light and for quiet.
Sources and limits. Dates of foundation, Ming rebuilding and later repair follow the mountain's gazetteers and published architectural and conservation studies. Assessments of authenticity reflect that material and visible evidence, and the extent of later rebuilding varies building by building. Descriptions of liturgical practice are general; what happens on a given day depends on the calendar and the community. No opening arrangements, fees or photography rules are stated here, since all change.
Key points
Zixiao Palace is the most complete surviving complex on the mountain and its architectural highlight.
Its siting — peak behind, flanks to the sides, water in front, open outlook — is a textbook illustration of Chinese siting practice, and it is sheltered.
A Song foundation was rebuilt by the Ming in 1413; unlike the great palace at the foot it was never destroyed.
Rank is expressed by height rather than depth: rising terraces and flights of steps instead of more courtyards.
The main hall is genuine first-quality Ming timber, a frame building in which the walls carry no load.
The rear Hall of the Parents shows that filial obligation extends into the celestial order, and it attracts family-related prayer.
The imperial steles, standing where erected, are the Ming court explaining the works in its own voice.
It is a working temple with resident clergy, daily services and a distinct liturgical music tradition; come early.