How to Read Taoist Temple Architecture and Sacred Space
如何读懂道教宫观建筑与神圣空间
Chinese temple architecture looks repetitive to a newcomer: courtyard after courtyard, timber halls with curved roofs, all broadly similar. It is in fact highly informative, but the information is encoded in things Western visitors are not trained to notice — the plan rather than the facade, the position of a building rather than its appearance, the roof form, and the number of bays across the front. This page explains what to look at and what it means.
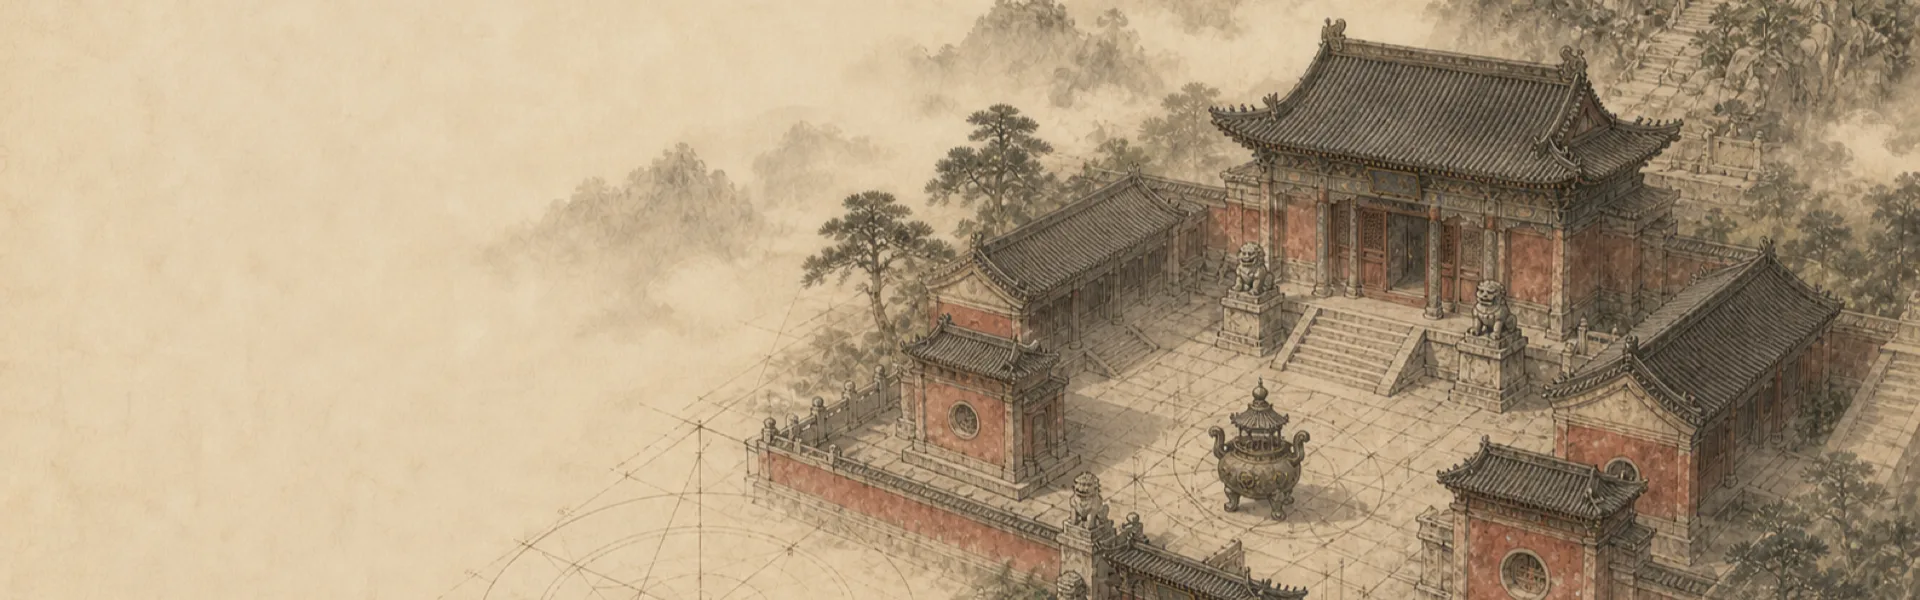
The plan carries the meaning, not the facade
European religious architecture puts its argument in the elevation. You stand in front of a cathedral and look up; height, facade and interior volume do the work. Chinese religious architecture puts its argument in the plan. You do not stand and look. You walk.
A temple is a sequence: gate, courtyard, hall, courtyard, hall, arranged along an axis, with each stage slightly higher than the last. Meaning is produced by the order in which you encounter things and by the distance you cover. A photograph of a single hall records almost none of this, which is why photographs of Chinese temples so often look dull compared with the experience of being in one.
Two practical consequences follow. Walk the axis in order if you can, rather than wandering. And when a compound feels impressive, ask whether that is because of the buildings or because of the sequence — usually it is the sequence.
Orientation and siting
The standard orientation faces south, with the axis running north to south and the principal halls backing onto the north. The reasons are practical before they are cosmological: in the northern hemisphere a south-facing building gets winter sun and shelters from northerly wind, and the same logic recurs in domestic architecture.
The cosmological reading sits on top of that. South is the direction of light and the ruler's face; north is the direction of cold, darkness and, in the correspondences, of water — which is also why the northern emblem became a water-associated martial deity. The two explanations are not in competition. Chinese siting practice generally works this way: a sound practical principle, elaborated into a system of correspondences, and then applied with more precision than the practical principle strictly requires.
Siting also considers the ground: higher at the back, water in front, shelter from prevailing wind, and a stable slope. These are the criteria that geomantic practice formalised, and they are largely the criteria a competent builder would apply anyway.
The sequence: gates, courtyards, halls
The elements are consistent enough to list.
A screen wall or a spirit path may precede the entrance, blocking a direct line of sight into the compound. The main gate follows, often with a raised timber threshold, and beyond it a courtyard. Bell and drum structures may stand to either side, used to mark time and signal services. The incense burner stands in the open courtyard, in front of the main hall rather than inside it — which is why the standard Taoist incense procedure moves outward from the image.
Then the principal hall on the axis, raised on a platform, with an open terrace in front where ritual takes place and where a congregation stands. Side halls flank the courtyard, housing deities with narrower portfolios. Further courtyards continue behind, and the rearmost buildings are frequently the most senior in rank, the quietest, and the least visited.
Residential quarters, refectory, kitchens and stores occupy the flanks and the rear, and they usually take up more floor area than the ritual buildings. This is the part visitors overlook, and noticing it is the difference between reading a temple as a monument and reading it as an institution.
How rank is expressed
Almost everything about a building's importance can be read off five features, and they are consistent across the whole tradition.
Position on the axis: further in is more senior. Platform height: a higher and more elaborately moulded base means higher rank. Number of bays across the front: bays are counted between columns, odd numbers are standard, and more bays means higher status, with the widest reserved for the most exalted. Roof form: a fully hipped roof, sloping on all four sides, outranks the gable-and-hip form, which outranks simpler gabled types; and double eaves outrank single. Bracket sets: the timber assemblies between column and eave were once structural and became increasingly decorative, and their size and complexity are graded by rank.
Roof tile colour also signals status, with yellow glaze historically restricted to imperial use, which is why its appearance at a temple tells you the court was involved. At Wudang, imperial involvement is exactly what you would expect, and the material gradient there — timber low down, more masonry higher, bronze at the summit — is driven by maintenance and physics as well as by rank.
Numbers, and what “sacred geometry” actually means
This deserves a careful answer, because the phrase invites overstatement.
What is genuinely documented is modular proportion. Chinese building manuals define a standard timber module and derive member sizes and spacings from it, which produces consistent proportions across buildings of very different sizes and made prefabrication and rapid assembly possible. That is real, technical and well recorded.
Also genuine is numerology in countable features. Odd numbers are used for bays, steps and gates. Three, five, seven and nine recur, nine being the highest. Circular and square forms carry the standard association of heaven and earth, which is why round pavilions on square platforms appear where that pairing is being asserted. Eight-sided structures invoke the trigrams. These are real conventions and they were applied deliberately.
What is not well supported is the stronger claim that temple plans encode hidden geometrical diagrams recoverable by measurement. Some sites do incorporate deliberate alignments, and the trigram and nine-palace schemes were certainly used in siting. But most plans are explained more simply by the module system, the terrain and the requirements of ritual. Where this site cannot distinguish a documented intention from a modern interpretation, it says so.
The parts nobody looks at
Drainage is the invisible half of any Chinese temple and the main reason anything survives. Water has destroyed more religious architecture in China than fire or war. Channels, gutters, tanks and the grading of courtyards are doing continuous work, and when they fail, foundations and walls follow.
On sloping sites, terracing manufactures the flat ground the plan requires, and the retaining walls are often the real engineering and the first thing to fail. Timber is vulnerable to rot, insects and fire, and temples burn frequently because they are full of open flame. Rebuilding on the same site to the same plan is therefore normal, and it is not considered a loss of authenticity — a genuinely different attitude from the European one.
This is why dated stone stelae are usually the most reliable evidence on a site: better than the halls, which have been rebuilt, and considerably better than interpretation boards.
How to read a temple in ten minutes
A short procedure that works almost anywhere. Find the axis and note which way the compound faces. Count the courtyards. Identify the main hall by platform height and bay count, and see which deity occupies it — that tells you what the institution is for. Look at the side halls to see which portfolios the local community cares about. Note whether the incense burner is in the open courtyard. Look for residential and kitchen buildings to judge whether the place is occupied. Then find the oldest dated stele you can and read the year.
Etiquette while you do this: enter halls by a side door, since the central axis belongs to the deity and the central door is often shut. Step over raised thresholds rather than on them. Keep to the sides, do not linger in front of the offering table, and leave the exact-centre cushion for the officiant. There is no circumambulation in Taoist practice. During services, no flash, no video with sound, and nothing photographed from the front along the axis.
Key points
- Meaning is carried by the plan and the sequence, not by the facade. A temple is walked through, not looked at.
- Standard orientation faces south for practical reasons first, elaborated afterwards into cosmological correspondence.
- Siting criteria — higher ground behind, water in front, shelter, stable slope — are largely what any competent builder would apply.
- The sequence runs screen wall, gate, courtyard with incense burner in the open, main hall on a platform, side halls, further courtyards behind.
- The rearmost halls are often the most senior, quietest and least visited.
- Residential and service buildings usually occupy more area than ritual buildings, and noticing them is what distinguishes an institution from a monument.
- Rank is read from position on the axis, platform height, number of bays, roof form and bracket complexity.
- Fully hipped roofs outrank gable-and-hip; double eaves outrank single; yellow glazed tile historically indicates imperial involvement.
- Documented “sacred geometry” means a modular timber proportion system plus numerology in bays, steps and gates, with three, five, seven and nine recurring.
- Claims that plans encode recoverable hidden diagrams are mostly unsupported; module, terrain and ritual need explain more.
- Drainage is the main reason buildings survive, and water has destroyed more than fire or war. Retaining walls are often the real engineering.
- Rebuilding to the same plan is normal and not inauthentic, which is why dated stelae are the best evidence.
- Reading procedure: find the axis, count courtyards, identify the main hall and its deity, check the side halls, look for living quarters, then read the oldest dated stele.