Wudang Mountain Temple Layout and Architecture
武当山宫观布局与建筑
This group is about the buildings as buildings: how the whole site was planned, how it was constructed on ground that resisted construction, and how much of what you see is actually old. A visitor who understands these three things stops seeing a series of temples and starts seeing a single designed object, which is what Wudang is.
The governing principle
Chinese religious architecture normally works on flat ground along a straight axis, with a sequence of courtyards. Importance is expressed by depth: the further in you go, the more significant the hall. The mountain made that impossible, and the response was not to abandon the principle but to translate it.
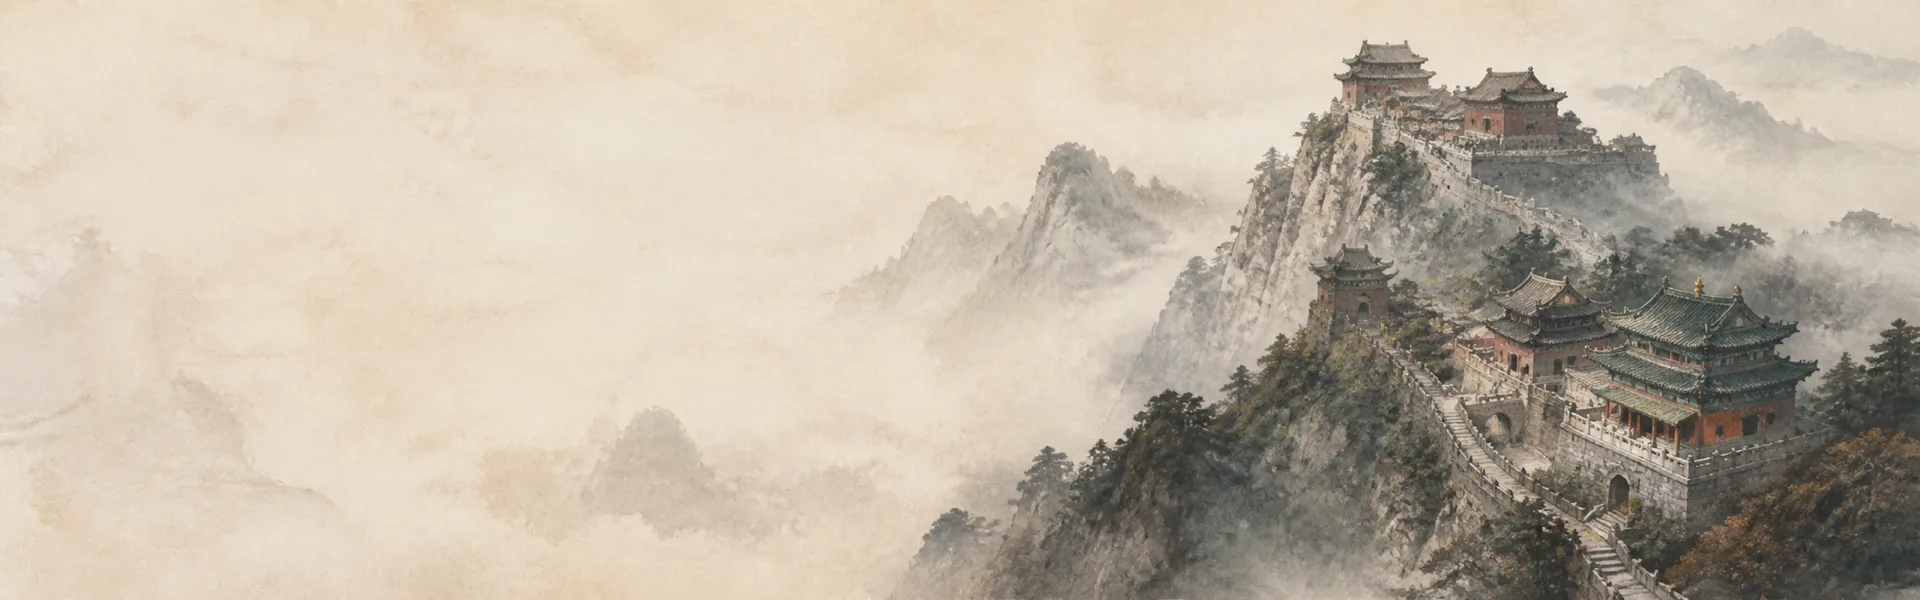
The organising element at Wudang is the road. The ascent from the foot to the summit is the axis, and the buildings are arranged along it as courtyards would be arranged along a flat axis. Where a plain temple makes you walk through gates and courtyards to reach the centre, Wudang makes you climb through gateways and complexes to reach the summit. Depth becomes height, and the effort of arrival becomes part of the meaning rather than an obstacle to it.
The corollary is the rule the builders followed throughout: fit the buildings to the mountain rather than the mountain to the buildings. Ground was terraced but not flattened, complexes were bent to follow ledges and slopes, and buildings were made narrow, stacked or compressed as the site required. This is the opposite of the imperial capital, where the ground was made to obey the plan. Here the plan obeyed the ground, and did so without giving up the hierarchy it was there to express.
The timber frame, and why it matters
Almost everything else follows from one structural fact, and it is worth grasping properly because it explains both the achievements and the losses.
A Chinese hall is a frame, not a shell. Columns carry beams, beams carry purlins, purlins carry the roof, and the members are joined by carpentry — cut and fitted timber joints — rather than by nails or bolts. The walls carry nothing. They are infill screens that can be moved, replaced or opened up without affecting stability. Between the column heads and the roof sit bracket sets, which look decorative but are doing structural work, transferring and spreading loads and allowing the eaves to project far beyond the walls.
The consequences are large. A frame joined by carpentry can flex, which is why these buildings survive earth tremors and ground settlement that would crack masonry. Standard component sizes made design and procurement systematic, so a large programme could be organised from a distance. Repairs can replace individual members, which is why a building can be genuinely old and yet contain much new timber. And the same system burns, comprehensively, which is why the history of this mountain is a history of fires and why stone and bronze appear at the most exposed sites.
Hierarchy you can read from outside
Rank was formal, visible and consistent, and learning to read it takes about an hour and improves everything you look at afterwards.
Look at the roof first. A hipped roof, sloping on all four sides, outranks a hip-and-gable roof, which outranks the simpler gabled forms. Two tiers of eaves outrank one. Glazed tile outranks plain grey tile, and colour within glazed tile carries meaning too. Then count the bays, meaning the divisions between columns across the front: more bays means higher status. Look at the platform: height, the number of steps, and the presence of stone balustrades all indicate rank. Look at the bracket sets, since more elaborate and more numerous sets belong to more important buildings. Finally count the courtyards and gates you passed to get there, because sequence is itself an expression of importance.
Apply this and the site organises itself. You can stand at a distance, look at a roof, and know roughly what you are approaching before you read a single sign. You can also spot anomalies — a modest building in a prominent position, or an unexpectedly grand one — and anomalies are usually where the interesting history is.
The technical achievements
Four solutions on this mountain are genuinely exceptional, and each is a response to a specific problem rather than a display of virtuosity.
Casting a building in bronze and assembling it on the highest peak solved the problem of permanence in the worst possible weather, and it required foundry precision such that separately cast components would fit together on a mountaintop. Building a hall entirely in stone, carved to imitate timber, solved the problem of fire and exposure on a cliff face where firefighting was impossible. Gathering the load of a building onto a single central column, with many beams framed into it, solved the problem of a slope with no room for a normal grid of columns. And building a stone enclosure wall around a summit, carrying stairways and gateways within it, solved the problem of expressing supreme rank when there was no level ground for the courtyards that would normally do the job.
Behind all four sits an unglamorous achievement that mattered more: terraces, retaining walls, drainage and stairways. Water is the real enemy of building on a wet, steep mountain, and the reason anything here has lasted is that the substructures were built properly. When you walk past a retaining wall without noticing it, you are walking past the reason the hall above it still exists.
Materials, and getting them there
The logistics deserve attention because they were the hardest part of the programme, and they are invisible in photographs.
Stone could be quarried locally, which is why there is so much of it, but it still had to be dressed and moved up a mountain. Timber of the size required for major halls does not grow to order and had to be sourced, felled, transported and seasoned. Bronze had to be founded and cast elsewhere, then carried up in pieces. Glazed tile came from kilns. Lime, iron fittings, pigment and gold leaf all had to be brought in. Everything had to arrive at a specific place on a steep slope, in the right order, at the right time, using human and animal power and simple lifting gear.
This is why the administrative palace at the foot of the range was the largest complex on the mountain. A programme of this kind is mostly organisation: registers, supervisors, supply chains, workforce management and accounts. The buildings are the visible residue of a bureaucracy that no longer exists.
Why so much is rebuilt
Visitors are often disappointed to learn how much of the site is not original, so it is worth stating why that is normal rather than a failure.
Timber decays where it is wet, is eaten by insects, and burns. Roofs need retiling within a human lifetime. Paint and plaster are consumable. A working temple with lamps and incense inside a wooden building is at permanent risk, and this mountain lost halls to fire repeatedly across every period of its history. On top of that, the site lost imperial funding under the Qing, lost its monastic economy in the twentieth century, and lost most of its movable contents in the same period.
Chinese practice has also never treated rebuilding as a loss of authenticity in the way some European traditions do. A hall rebuilt on its original platform, to its original form, continuing its original use, was understood as the same hall. That view is coherent, and it is worth holding alongside the modern documentary approach rather than dismissing either.
The conservation question
All of which produces a genuine and unresolved problem, visible everywhere on the site.
World Heritage listing and national protection require interventions to be documented, justified and generally distinguishable from original fabric, so that a visitor can tell evidence from interpretation. Religious use wants halls that function, images that are worshipped and buildings that are maintained rather than frozen. Tourism wants access, capacity and buildings that look complete. Conservation science wants minimal intervention and reversibility. These four demands frequently conflict, and every scaffolded hall, closed doorway, new-cut stone and freshly painted beam on this mountain is a decision made among them.
There is no correct answer, and pretending otherwise would be dishonest. What a visitor can usefully do is notice the decisions: look for the line where new stone meets old, ask whether a hall is in use or on display, and register that the choice to make a repair legible rather than invisible is itself a modern value judgement.
The three pages
The overall plan covers the road as organising axis, the sequence, the staging of arrival and the inverted scale that puts the largest complex at the bottom. Building on difficult ground covers the material and structural responses: stone, bronze, concentrated loads, terracing, drainage and how the work was organised. What survives and what was rebuilt gives the honest audit, period by period and site by site.
Sources and limits. Architectural description follows standard scholarship on Chinese timber construction and on this site, together with published conservation material and the mountain's gazetteers. Hierarchical conventions are described as general rules to which individual buildings present exceptions. Judgements about original fabric reflect published material and visible evidence and change as investigation proceeds. Conservation policy and the condition of individual buildings alter continually, and nothing here describes current works or access.
Key points
The organising element is the road: depth on a flat axis becomes height on a mountain, and the effort of arrival becomes part of the meaning.
The builders fitted the buildings to the mountain rather than the mountain to the buildings, the reverse of practice in the capital.
A Chinese hall is a carpentry-joined frame whose walls carry nothing, which lets it flex, be repaired piecemeal — and burn completely.
Rank is legible from outside through roof form, tiers of eaves, tile, bay count, platform, bracket sets and the number of courtyards passed.
The exceptional solutions — bronze hall, stone hall, one pillar carrying twelve beams, summit wall — each answer a specific site problem.
Terraces, retaining walls and drainage are the unglamorous reason anything here survives, because water is the real enemy.
Logistics dominated the programme, which is why the administrative palace at the foot was the largest complex of all.
Extensive rebuilding is normal, and Chinese practice long treated a faithfully rebuilt hall as the same hall.