How to Read a Wudang Roof: Tiles, Rank and Repair
如何读懂武当屋顶:瓦作、等级与修缮
A roof is often the first part of a Wudang temple that appears through trees or above a terrace. It keeps water away from a timber frame, but it also communicates status, patronage and ritual importance. Its silhouette, surface and ornaments can therefore be read as architecture rather than treated as a decorative cap.

That reading needs caution. Roof coverings are exposed working layers: tiles break, timber decays and repairs accumulate. A historic hall may retain an old structural frame beneath much newer tiles. Colour and shine are clues, not automatic dates.
Begin with shelter, weight and water
Overlapping tiles make a draining surface
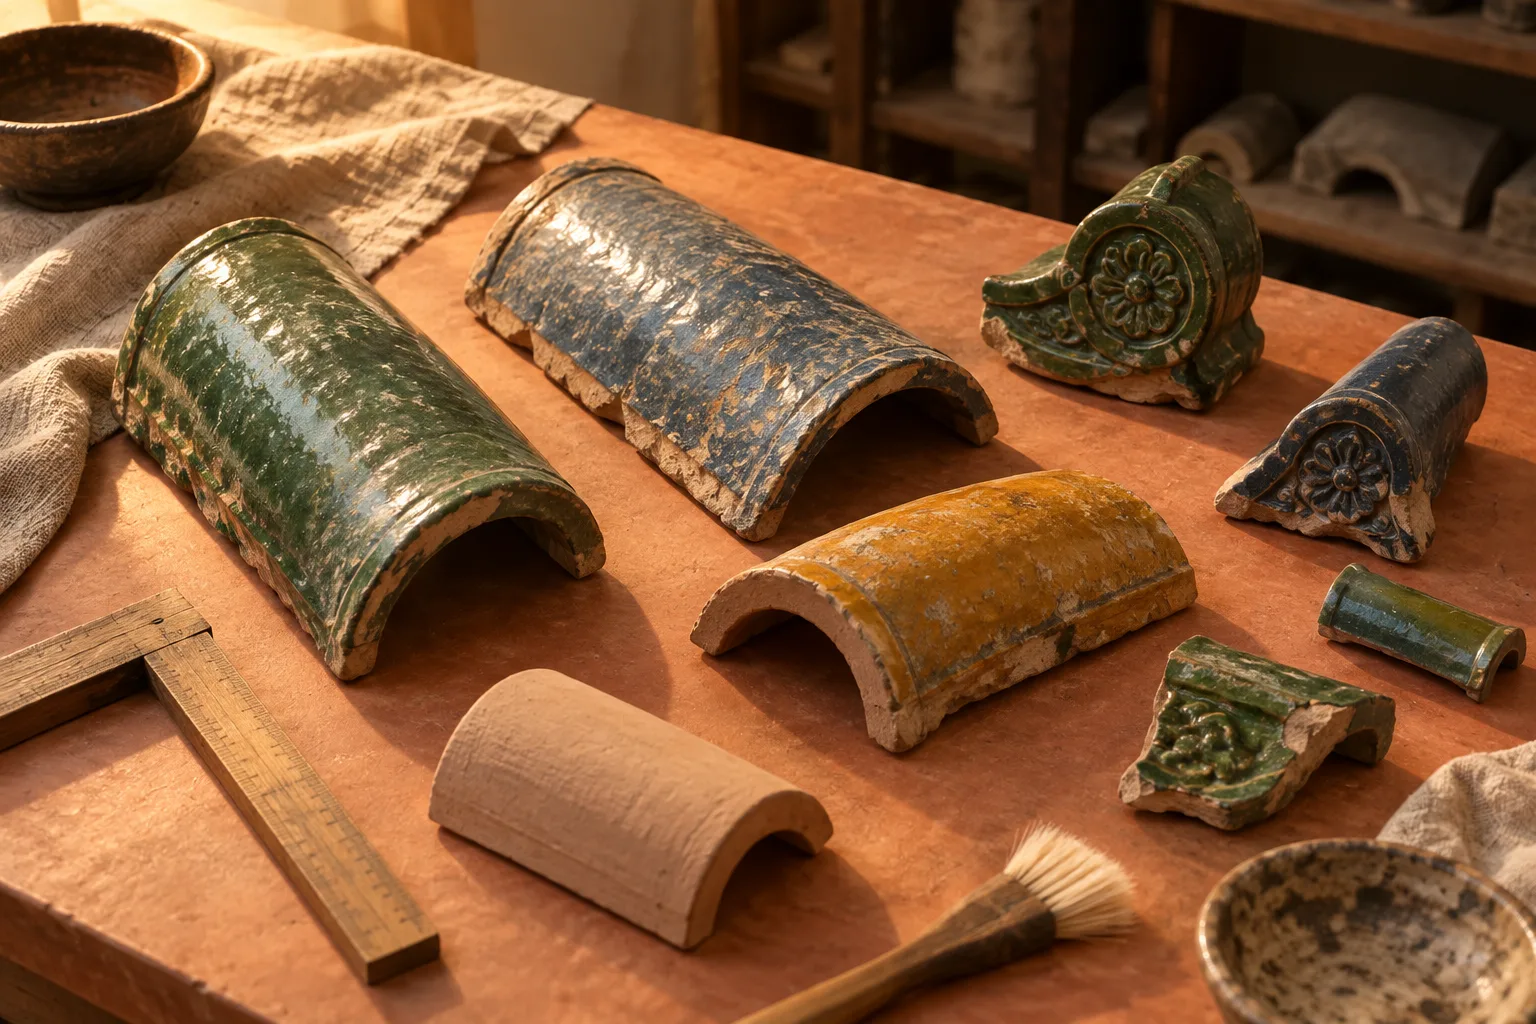
Traditional tiled roofs rely on slope and overlap. Concave and convex pieces channel water while covering the joints below; edge and end pieces finish vulnerable margins. The Wudang Museum explains that a fired glaze reduces water absorption and gives rain a smoother surface to cross. This helps keep the covering’s weight more stable in wet weather and improves drainage, but correct laying, sound underlayers and maintained joints still matter.
Deep eaves belong to a timber system
The roof does not sit on load-bearing masonry walls. Columns, beams and purlins form the main frame, while bracket sets spread loads near the column heads and help support projecting eaves. Those eaves throw rain farther from doors, infill panels and the foot of the building. Read them together with the timber structure below, not as a separate object.
Mountain weather makes maintenance visible
Steep ground, runoff, wind, mist and vegetation make water management a site-wide problem. Roofs, paved falls, gutters, drains, terraces and retaining walls must work as a chain. Our guide to building on difficult ground follows that water farther down the slope. A handsome roof cannot protect a hall if drainage delivers the water back to its foundations.
Read rank in form, finish and distance
Start with the whole profile
Stand back before inspecting details. Ask whether the roof has two sloping sides or four, whether gables interrupt the profile, and whether there is one tier of eaves or two. In the regulated language of imperial-era architecture, more complex forms and double eaves could mark higher status. At Wudang, this visual order helped make court patronage legible across a mountain of gates, halls and palaces.
Glaze and colour are evidence, not a universal code
The Wudang Museum preserves Ming glazed architectural components and explains that their colour and scale participated in distinctions of rank. Aurelia Campbell’s study places Wudang’s early-Ming building programme within a wider imperial system of standardized construction, materials and authority. Yet one colour should not be given a fixed meaning everywhere and in every period. Identify the building, date and repair history before interpreting a tile field.
Ridge pieces finish weak points and carry imagery
At ridge ends, corners and changes of plane, shaped components help cap joints exposed to wind and rain. Some take animal or floral forms and also make the roof visible from a distance. The museum’s guide describes end pieces that protect corners and large ridge-end ornaments that reinforce places vulnerable to leakage. Function, rank and symbolism overlap; an ornament should not be reduced to only one of them.
Separate historic building from replaceable covering
A roof is a record of repeated care
Broken tiles must be replaced, slipped courses reset, ridge joints repaired and damaged timber addressed before water spreads. For that reason, a roof surface may be far younger than the hall it protects. This does not make the building false. It shows how timber architecture survives through renewal, provided significant fabric, form, craftsmanship and evidence are understood and conserved.
Look for transitions rather than hunting for “the original”
Uneven weathering, different glaze tones, sharper moulding, patched mortar and small changes in alignment can mark campaigns of work. None is proof by itself. Bright tiles may be replacements, cleaned pieces or simply less exposed; dark surfaces may be old, dirty or damp. Compare several areas and relate the roof to dated photographs, inscriptions and conservation records whenever these exist.
Repair can itself become historical evidence
UNESCO describes Wudang as a complex whose buildings illustrate secular and religious architecture from several dynasties, not as one untouched construction moment. Later repairs show how the site continued to be used and valued. Our guide to what survives and what was rebuilt explains why authenticity must be assessed component by component.
A six-step roof-reading practice
Move from silhouette to material evidence
Choose a distant viewpoint. Record the roof’s overall form, eave tiers and relationship to the slope.
Follow the water. Trace where rain crosses the tiles, leaves the eaves and enters the site drainage.
Compare surfaces. Distinguish plain and glazed areas, but postpone conclusions about colour.
Inspect the edges. Look at ridge ends, corners, eave tiles and joints where practical and symbolic work meet.
Notice changes. Map differences in weathering, glaze, mortar and alignment rather than forcing one date onto the whole roof.
Check the record. Use building history, photographs, inscriptions and conservation reports to test what the eye suggests.
Try the method at Zixiao Palace
The main hall at Zixiao Palace offers a useful exercise: begin with its double-eaved profile and raised platform, then examine how the roof, bracket sets and timber frame form one ranked composition. Finally, separate the surviving Ming structural fabric from renewable paint, fittings and roof coverings. The aim is not to guess an exact date at a glance, but to ask better questions.
Sources and limits. This article uses the Wudang Museum’s guide to surviving glazed components, Aurelia Campbell’s study of Yongle architecture, and UNESCO’s description of the World Heritage property. Roof conventions changed by period, region, building type and repair history. The generated images are interpretive and do not document a specific building or artifact.
Further reading: Wudang Museum, architectural-art gallery guide; Aurelia Campbell, What the Emperor Built; UNESCO, Ancient Building Complex in the Wudang Mountains.