How to Read Doors and Windows at Wudang: Frames, Lattice and Repair
如何读懂武当门窗:框架、棂格与修缮
Doors and windows are where a Wudang building becomes permeable. They admit people, light and air; interrupt a timber bay; and shape what can be seen from a hall, veranda or courtyard. Their red frames and repeating lattice can appear purely decorative, yet the opening is also a working assembly of posts, rails, leaves, panels, joints, infill and hardware.

This guide does not treat every lattice as a code with one fixed meaning. Instead, it asks how an opening is placed, built, used and repaired. The method helps visitors connect a façade to the larger architecture of Wudang while keeping claims about date, rank and symbolism tied to evidence for the particular building.
Begin with the bay, not the pattern
Position explains part of the opening’s work
Stand back and divide the façade into bays between columns. A central bay may carry the principal entrance, while side bays may contain windows or secondary doors, but this is a question to test rather than a universal rule. Ask how the opening relates to the approach, platform, veranda and room behind it. Our guide to Wudang’s imperial route shows why an individual façade must also be read within sequences of gates, courts and halls.
The timber frame carries the main loads, so the enclosure between posts can be organized differently from a load-bearing masonry wall. The National Museum of China notes that the Song treatise Yingzao Fashi, completed in 1100, devoted illustrated sections to components including doors and windows. That source is an important historical witness, not a blueprint for every later Wudang opening.
Separate frame, leaf, lattice and infill
Begin with the fixed outer frame. Then identify movable door or window leaves, the slender lattice members within them, and the material that closes the gaps. A geshan leaf combines upright stiles and horizontal rails; its openwork centre may sit above carved or solid panels. A sill window occupies the zone above a low wall. A support-and-remove window can have upper parts propped open and lower parts detached. These names describe constructions, not merely patterns.
Look for pivots, sockets, hinges, bars, latches and wear at hand height. They reveal movement and repeated use. A painted leaf that now remains closed may once have opened regularly; a screen-like panel may divide an interior rather than face the weather. Record what you can actually see before assigning a name.
Read lattice as joined wood
A pattern begins with many small connections
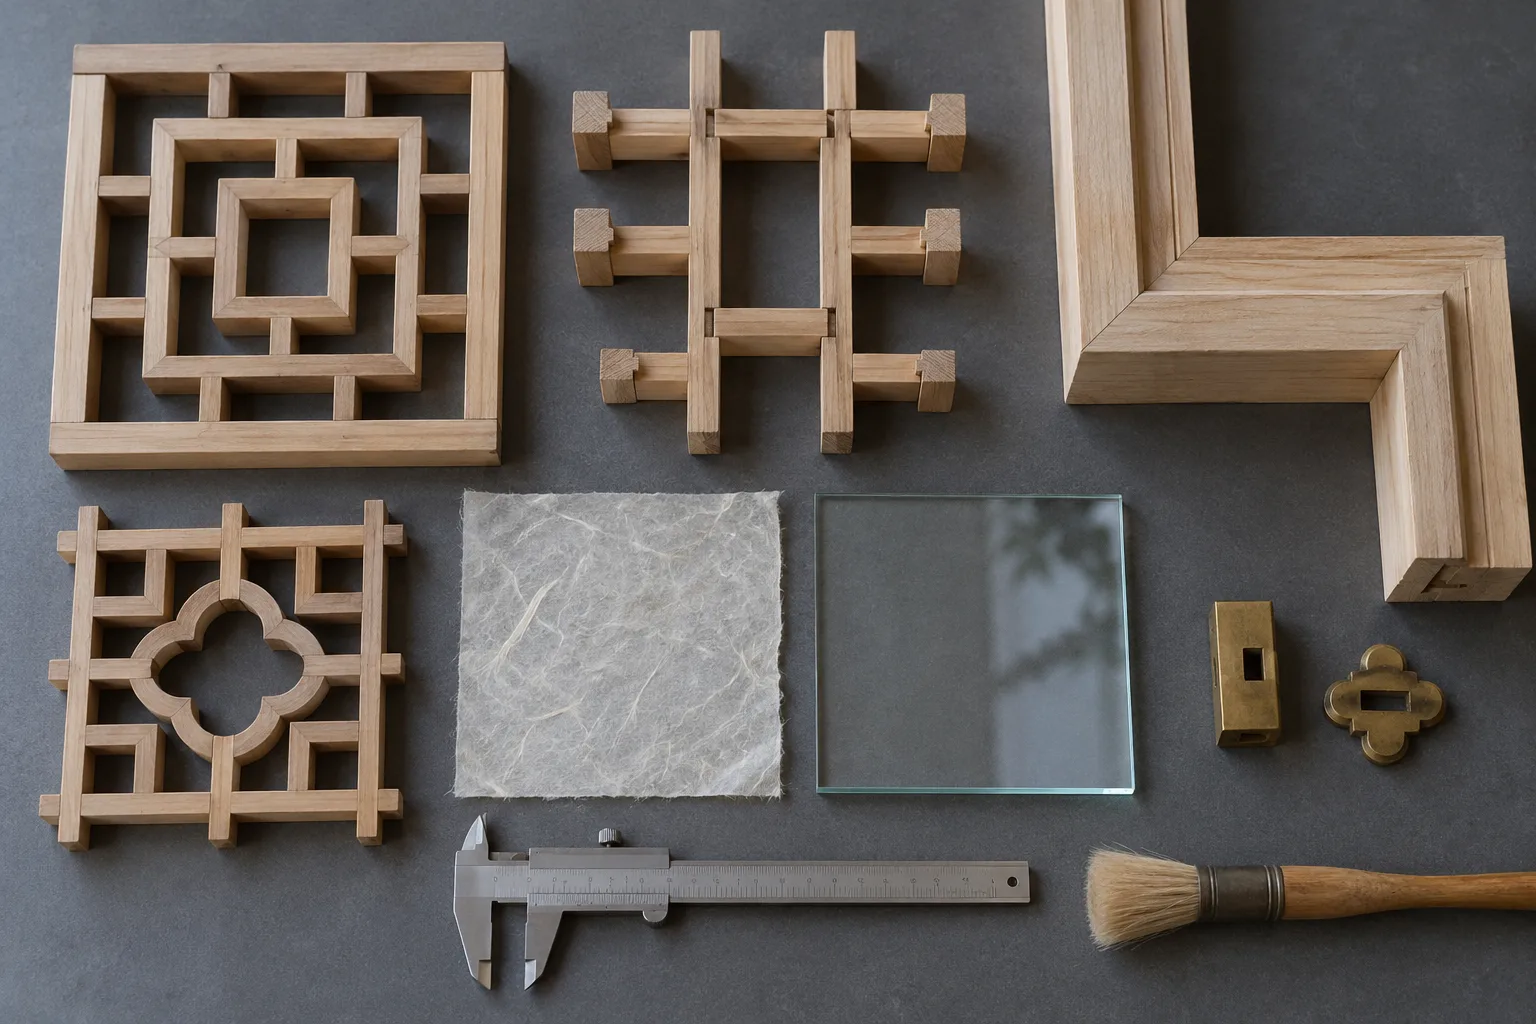
Lattice is not a line drawn on a flat board. Short wooden members meet at repeated joints to form a larger field. The Palace Museum defines the bubujin pattern as symmetrically arranged rectangles made from lattice bars joined with pointed tenons and adhesive. Other patterns use different geometries and connections. From a respectful distance, notice whether members pass continuously, terminate at a junction, change depth or sit in separate inner and outer layers.
Repetition distributes visual attention across a bay and supports paper, gauze or glass. It can also make a large opening feel ordered at human scale. Yet a photograph of the front alone may hide the thickness of bars, the reverse face, inserted panels and later strengthening. Move sideways when the visitor route permits and let raking light reveal depth.
Pattern is not an automatic date or rank
Geometry may participate in architectural hierarchy, regional practice, workshop habit or symbolic decoration, but no single reading should be assumed without a building record and comparison. A motif known from the Forbidden City is not automatically proof that a Wudang opening had the same name, date or rank. Begin with measurements, placement, joints, paint layers and documented repairs; interpret imagery only after the object is identified.
The same caution applies to colour. Red, green, blue, gold and exposed wood may belong to different painting campaigns, replacements or conservation decisions. Read doors and windows alongside painted timber, but do not use freshness or brightness as a date test.
Hardware and lower panels record touch and weather
Metal fittings concentrate force where a leaf turns, closes or is secured. Lower panels receive splashing rain, shoes, sweeping and accidental impacts; upper lattice receives light but can suffer at joints and infill edges. Uneven abrasion may therefore reflect use rather than original design. Corrosion, split wood, replaced pins and patched paint are evidence of an object’s life, not flaws to erase from interpretation.
Light, air and privacy change with the infill
Paper, gauze and glass produce different rooms
The material behind a lattice determines more than visibility. Paper can turn direct daylight into a broad, diffuse glow; gauze can admit more air; glass can provide a clearer view while keeping out rain and wind. Tsinghua research on paper windows treats the paper itself as part of a historic interior light environment, not as an invisible substitute for modern glazing.
Do not assume that the material seen today is original to the frame. The Palace Museum’s records show buildings in which paper, gauze and glass could occupy different layers or positions, and conservation research documents changes from earlier lattice-and-sill assemblies to later support-and-remove windows and glazing. Identify the present material first; then ask when and why it entered the opening.
Opening and closing are seasonal actions
A movable leaf can change ventilation, view, shade, access and privacy over a day or season. Deep eaves protect part of the opening, but wind-driven rain and mountain humidity still expose joints and lower panels. The most useful question is not simply “What does this pattern symbolize?” but “What could this assembly open, close, filter and frame?”
Visitor conditions can obscure that answer. Museum ropes, protective glazing, locked leaves and modern lighting may be necessary, yet they change the experience of approach and daylight. A current view is evidence of the building today, not a full reconstruction of historical use.
Repair must be read component by component
Doors and windows are vulnerable working layers. Paper is renewed; glass breaks; lattice joints loosen; lower panels decay; fittings wear; whole leaves may be removed, repaired or replaced. A historic hall can therefore combine an old structural frame with younger enclosure elements. This is why our guide to what survives and what was rebuilt avoids giving one date to every visible component.
Different wood colour, sharper carving, fresh paint, modern screws or uniform glazing can suggest intervention, but none proves a date alone. Compare both sides when accessible and consult photographs, repair reports, inscriptions and material analysis. Never test a historic panel by pushing, tapping, opening or touching it.
A six-step door-and-window reading practice
Move from façade to evidence
Map the bay. Note the opening’s position between columns and its relationship to platform, veranda and room.
Name the parts. Separate fixed frame, movable leaf, lattice, solid panels, infill and hardware.
Trace movement. Find pivots, hinges, latches, sockets and wear without touching the fabric.
Read the light. Observe what the current paper, gauze, glass or open lattice admits and obscures.
Mark the layers. Compare joints, wood, paint, fittings and repairs rather than forcing one date onto the whole assembly.
Check the record. Use building history, photographs and conservation documentation before claiming rank, symbolism or originality.
Compare two openings, not two isolated motifs
Choose two openings on the permitted visitor route—perhaps a principal door and a side window. Compare their scale, position, mobility, infill, wear and view. Then connect them to the roof and bracket sets above and the platform below. The goal is not to find the “prettiest” lattice, but to understand how enclosure completes a timber building.
Sources and limits. This guide uses the National Museum of China’s record of Yingzao Fashi, Palace Museum terminology and building records, Tsinghua research on paper-window daylight, and UNESCO’s Wudang documentation. Examples from Beijing clarify construction vocabulary; they do not prove that every Wudang opening uses the same form, name, date or hierarchy. Generated images are conceptual and non-documentary.
Further reading: National Museum of China, Yingzao Fashi; Palace Museum, Yihe Xuan; Palace Museum, bubujin lattice; Tsinghua University, study of paper-window daylight; UNESCO, Ancient Building Complex in the Wudang Mountains.