How Wudang Mountain Temples Were Built on Difficult Ground
武当山宫观如何建在险峻山地
The Ming builders were given a site that resisted almost everything Chinese architecture normally assumes: no level ground, steep and unstable slopes, heavy rainfall, permanent damp, high wind and cold at altitude, and no possibility of firefighting at the exposed sites. What they produced in response is a catalogue of intelligent responses to specific problems, and each one is legible on the ground if you know what it is answering.
Why timber was the default
Start with what they would have built if the site had allowed it, because every departure is measured against that.
The standard Chinese hall is a timber frame: columns carrying beams, beams carrying the roof, members joined by carpentry, walls doing no structural work, bracket sets between column head and eave spreading the load and letting the roof project. It is a superb system. It is fast to build, flexes under earth tremors and settlement instead of cracking, uses standardised components so that a large programme can be organised from a distance, and can be repaired member by member indefinitely.
It has exactly two serious weaknesses, and this mountain attacks both. Timber rots where it is permanently wet, and timber burns. Every unusual solution on Wudang is a response to one or other of those facts.
Use stone where timber cannot be maintained
On the southern cliff the builders put up a hall entirely of stone, and carved the stone to imitate a timber frame: columns, beams, bracket sets, rafters and eaves reproduced in a material that neither needs nor naturally takes those shapes.
The reasoning is practical. That position is permanently damp, continuously wind-scoured, unreachable by any firefighting effort, and awkward to reach even for routine maintenance. A timber hall there would need constant attention and would eventually burn. Stone removed the maintenance problem and the fire risk together.
The imitation of timber forms is the interesting part, and it is not decorative confusion. In this tradition the timber frame was so completely the definition of what a building is that when builders worked in another material they translated rather than reinvented. You can see the identical instinct in the bronze hall on the summit. It tells you that the visual language of Chinese architecture was independent of, and more durable than, the structural logic that produced it.
Use metal where the weather is worst
On the highest peak they went further and cast a building in bronze, gilded, assembled from separately founded components with interlocking joints.
The summit is the worst environment on the mountain: highest wind, most lightning, most freeze and thaw, and inside cloud for a large part of the year. Bronze answers all of it. It does not rot, does not burn, does not need repainting, and survives ice. It also, as a large well-connected metal mass, conducts lightning strikes comparatively harmlessly, which is the physical basis of the traditional accounts of the hall being refined rather than damaged by thunder-fire.
The difficulty was not the idea but the execution. Components had to be cast to a precision that would let them fit together on a mountaintop, then carried up by human and animal power, then assembled correctly in wind with no possibility of returning a faulty piece. It is worth noting that the concept was not a Ming invention: an earlier bronze hall of the Yuan period stood on this summit and was moved downhill when the Ming installed their own. The Ming contribution was scale and finish, which is characteristically how Chinese dynasties improved on their predecessors.
Concentrate the load when there is no room to spread it
At the princely slope complex the ground is so steep that a normal grid of columns was impossible, and the response was to gather the load of a floor onto a single central column with many beams framed into it.
It works because carpentry joints can bring multiple members into one point without the fasteners that would split the timber, and because the load path could be directed to the one place where the ground was competent to take it. It is an extreme solution, admired precisely because it is extreme, and it should be read as engineering rather than as a curiosity for photographs. The real interest is in how the joints were cut so that a column can receive twelve beams and still stand, in a building that has occupied an unstable slope for centuries.
Terrace rather than level
The most pervasive technique, and the least noticed, is terracing.
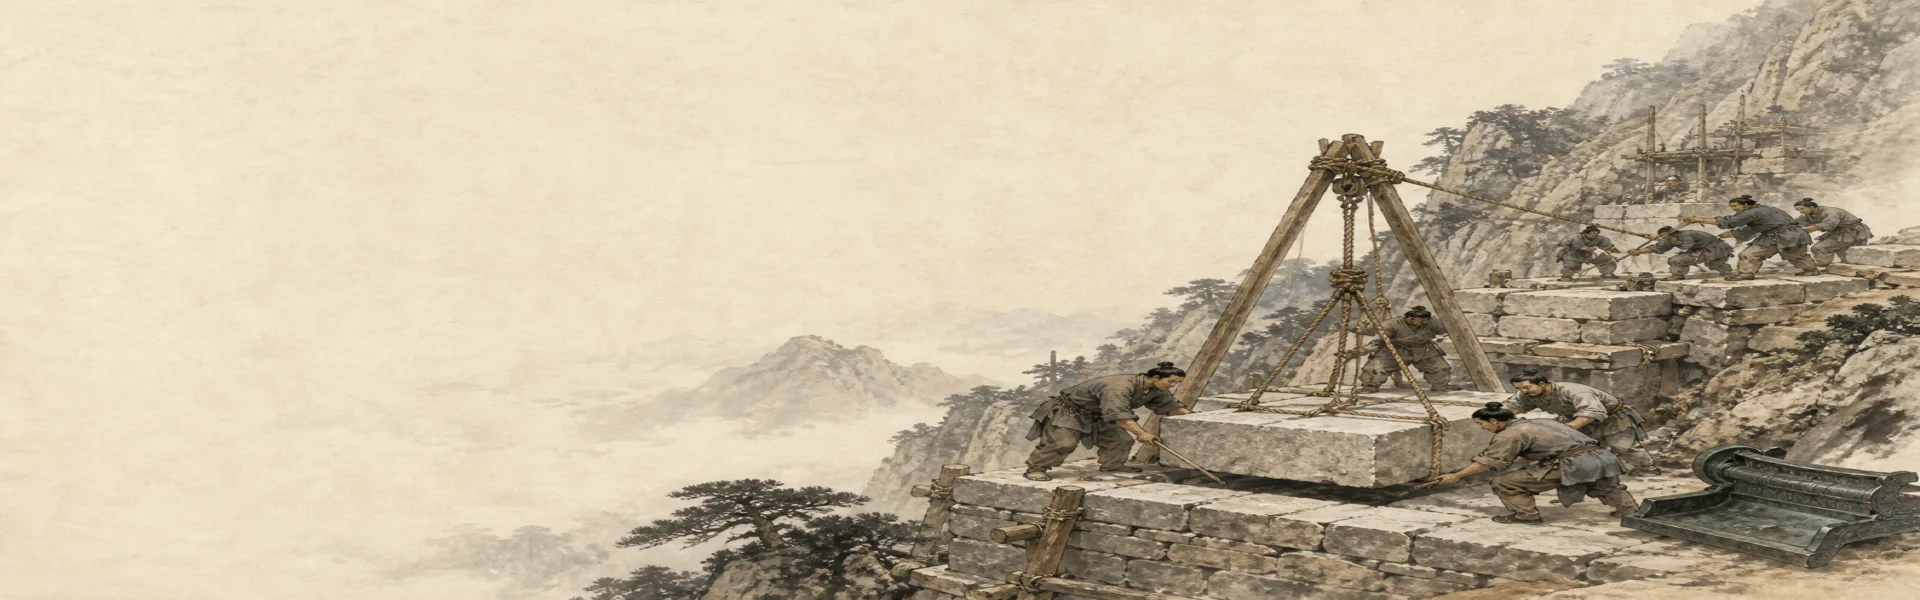
Rather than cutting a large flat platform, the builders made a series of smaller ones stepped up the slope, each retained by masonry, linked by stairways. This spread the earthworks, reduced the volume of cut and fill, kept the retaining walls to heights that could be built safely by hand, and produced as a by-product exactly the rising sequence of enclosures that the design wanted. The technique that was cheapest and safest also happened to serve the architecture, which is why it is everywhere.
The cost is that courtyards on the ascent are small. Level ground had to be purchased with retaining walls, so the builders bought only as much as they needed and kept the sequence of enclosures at the expense of their size. When a courtyard here feels cramped compared with a flat-site temple of the same rank, that is the trade being made visible.
Stairs, drainage and the road itself
The unglamorous infrastructure is the reason anything survives, and it deserves as much attention as the famous objects.
Stone stairways were cut and laid across very difficult ground, with landings where a climber needs them, bridges over gullies, and widths and finishes that vary deliberately to signal what is coming. Drainage is the decisive element: channels, culverts and paved falls carry water away from foundations and retaining walls, because uncontrolled runoff on a steep wet slope destroys buildings from underneath. Retaining walls hold the terraces and therefore hold everything on them.
Because masonry outlasts timber, this substructure is among the most authentic Ming fabric on the mountain. Visitors walk over it all day without noticing. If you want to touch something the Ming builders made, put your hand on a retaining wall rather than a painted beam.
How it was organised
The construction problem was mostly a management problem, and the scale of the administration reflects that.
The work was directed by senior officials and nobles sent for the purpose, with supervising officials including eunuch superintendents resident on site. Labour came from soldiers, artisans and conscripted workers, traditionally numbered in the hundreds of thousands. Standardised component sizes and established building regulations meant that designs and quantities could be specified in documents and executed at a distance, which is what made a programme decided at court buildable on a remote mountain. Materials had to be quarried, felled, founded, fired, transported and delivered to specific points on steep ground in the right order.
This is why the largest complex on the mountain is the administrative palace at the foot rather than anything at the summit. The bureaucracy was the biggest structure of all, and its offices needed floor area.
What failed
An account of the solutions should also record where they were not enough.
Timber halls burned, repeatedly and across every period, including a major complex at the foot in the eighteenth century and the cliff complex's principal hall in the twentieth. Flat ground near the river flooded. Slopes moved. And the whole system depended on maintenance funded at state level, so when imperial patronage ended under the Qing the technical achievements began to fail for economic rather than engineering reasons. The stone and bronze solutions worked exactly as intended, which is why they are still here; the timber solutions worked only as long as somebody was paying to look after them.
That is the real lesson of the construction history. On a mountain like this, durability is not a property of a building but of an institution.
What this means for what you see today
Three practical consequences for a visitor.
First, judge age by material. Bronze, dressed stone, weathered joinery and old masonry are likely to be original; uniform machine-cut stone, bright paint and crisp carving are likely to be renewals. Second, look down and behind as much as up: terraces, drains, column bases and retaining walls are the authentic layer, and they are also where the engineering intelligence is. Third, read every unusual feature as an answer to a question. Nothing here is a flourish. Stone on the cliff, bronze on the summit, one pillar under twelve beams, small courtyards on the ascent — each is a specific response to wind, fire, water or the absence of level ground.
Sources and limits. Descriptions of construction and materials follow standard scholarship on Chinese timber architecture and on this site, with the mountain's gazetteers and published conservation studies. Workforce figures are traditional and should be treated as orders of magnitude. The physical explanation of lightning behaviour at the summit is the one generally offered. Attributions of original fabric reflect published material and visible evidence and are revised as investigation continues.
Key points
The default was the timber frame, whose only serious weaknesses — rot and fire — are exactly what this mountain attacks.
Stone was used on the cliff because damp, wind and impossible firefighting made timber unmaintainable there.
Bronze was used on the summit against wind, ice, lightning and cloud, and the idea was Yuan before the Ming enlarged it.
Both stone and bronze imitate timber forms, showing that the visual language outlasted the structural logic behind it.
One pillar carrying twelve beams directs load to the single point where the ground could take it.
Terracing rather than levelling was cheapest and safest and happened to produce the rising sequence the design wanted, at the cost of small courtyards.
Stairways, drainage and retaining walls are the reason anything survives and are the most authentic Ming fabric on the site.
Stone and bronze still stand; timber solutions lasted only while an institution paid for maintenance, so durability was institutional rather than structural.