How to Read Dougong at Wudang: Brackets, Loads and Building Rank
如何读懂武当斗拱:构件、荷载与建筑等级
At Wudang, the transition from a timber column to a broad tiled roof is rarely a single joint. Layered wooden blocks and arms gather beneath the eaves, stepping outward and upward to connect the frame. These assemblies are commonly called dougong today. They carry loads, help project the eaves and make architectural order visible.

A bracket set is not a date stamp. Wudang’s surviving buildings have been built, repaired and renewed across several periods; terminology and construction practice also changed over time. Read dougong first as part of a particular building, then compare position, structure, scale, finish and documentary evidence.
Start with position, not ornament
A dougong is a set, not one bracket
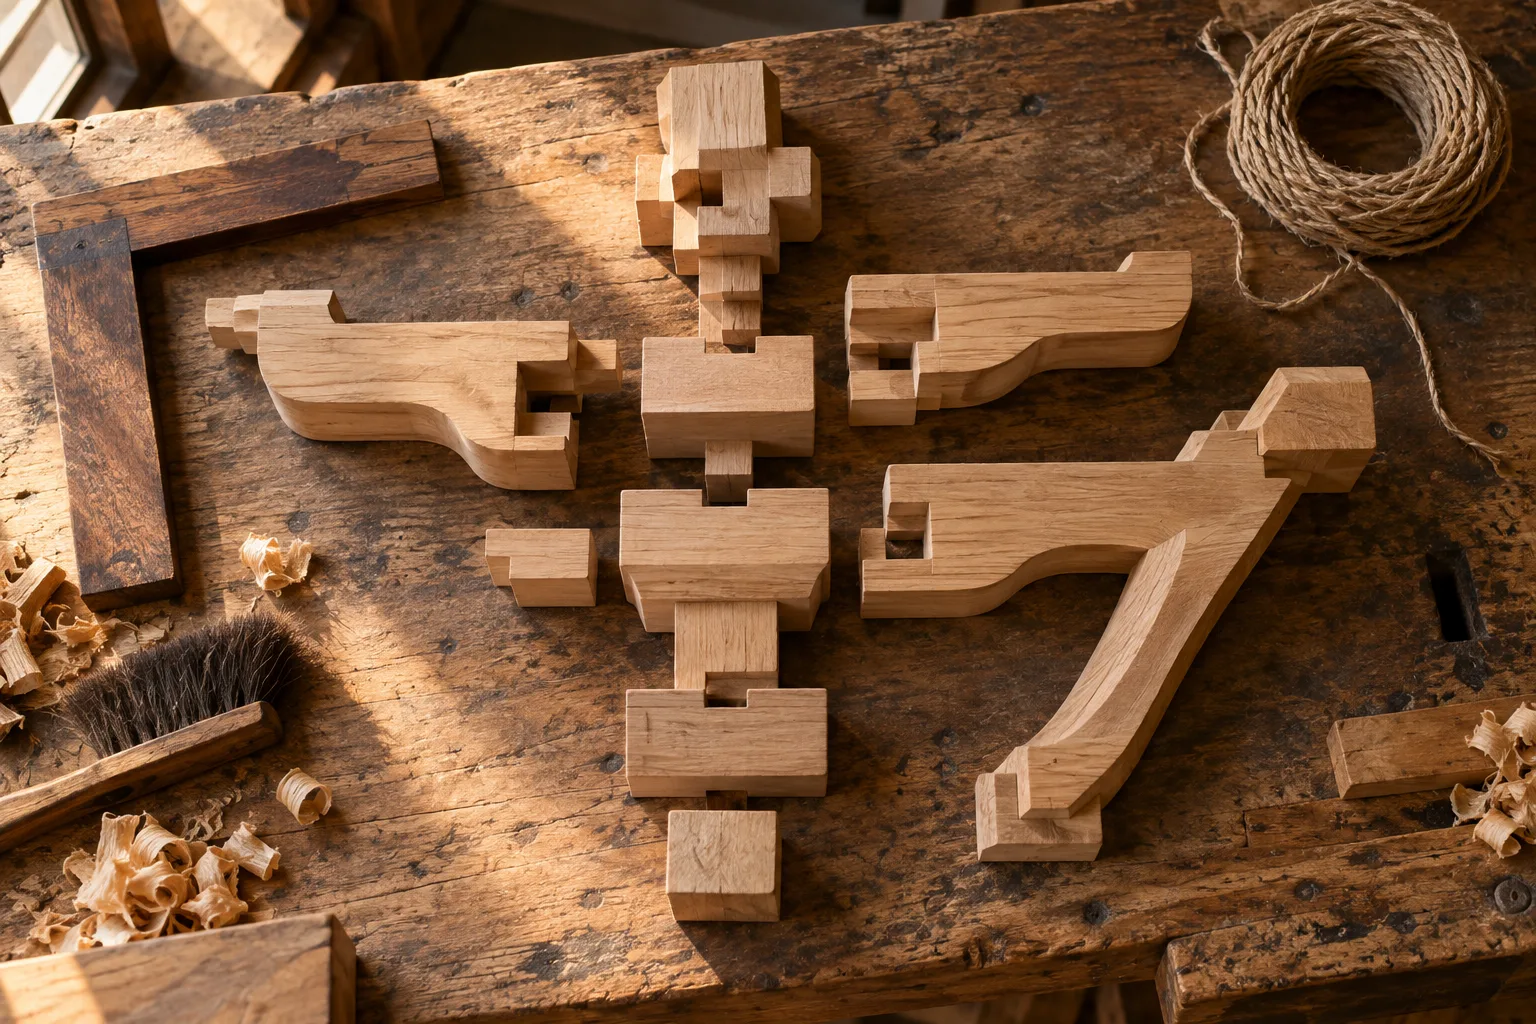
The word joins dou, bearing blocks, and gong, bracket arms, but a complete set may include several interlocking members. Together they form a layered transition between vertical supports and the horizontal roof frame. Our overview of Wudang layout and architecture places that transition within the larger timber system.
Find column-head, intercolumnar and corner sets
First look directly above a column. Then scan the space between columns, where additional sets may support the eave frame. Finally inspect a corner, where members must answer loads and projections in more than one direction. Chinese architectural teaching commonly distinguishes these three positions; comparing them is more useful than isolating the most elaborate detail.
Trace a path from roof to column
Follow the roof downward in your mind: tiles and roof timber rest on beams and purlins; bracket layers spread and transfer forces; columns carry them toward the base. The exact path varies by building and repair history. The companion guide to reading Wudang roofs shows how the roof above sheds water and projects beyond the wall line.
Learn just enough vocabulary
Dou: blocks that receive and redirect
A dou is a block-like bearing element, often notched to receive crossing members. Its position matters more than its resemblance to a loose wooden cube. In an assembled set, a block creates a stable seat and helps redirect force between members.
Gong: arms that extend the support
A gong is a horizontal bracket arm. Arms can project or spread sideways, supporting the next layer and extending the bearing area. Repeated arms create the stepped silhouette that visitors recognize, but the visual rhythm follows an assembly logic rather than decoration alone.
Ang and other projecting members
Inclined or projecting members are often called ang in technical descriptions. Their names, profiles and combinations belong to historically specific systems. The Song treatise Yingzao Fashi is essential for studying earlier terminology and modular design, but it should not be used as a ready-made label sheet for every Ming- or Qing-period Wudang component.
Read structure, rank and change together
Support and eave projection come first
Bracket sets enlarge the bearing zone above a column, help transfer roof loads and support projecting eaves. Modern structural research can model how a particular surviving set behaves, but results from one building or one loading test should not be turned into a universal claim that all dougong are “earthquake-proof.”
Complexity may signal rank—but not by itself
Scale, density, projection and workmanship can contribute to architectural hierarchy. A major hall may use a more commanding bracket system than a secondary structure. Yet rank is read from the whole composition: platform, bay count, roof form, materials, colour and ritual setting all matter. One ornate set does not provide a universal status code.
Repairs complicate what the eye sees
Replacement timber, tightened joints and renewed finishes can preserve a building while altering its visible evidence. Fresh paint does not make a bracket new, and worn paint does not prove that every wooden member is old. Use our guide to painted timber at Wudang to separate surface history from structural history.
A six-step practice for visitors
Move from the whole eave to one joint
Stand back. Identify the roof, bays, columns and the line of the eaves before studying one assembly.
Name the position. Decide whether the set is above a column, between columns or at a corner.
Trace the load path. Follow support from roof timber through bracket layers to the column.
Separate the pieces. Look for bearing blocks, horizontal arms and inclined or projecting members without forcing every shape into a name.
Compare repetition. Check several bays for regular patterns, local adaptations and visible replacements.
Check context. Test impressions of date or rank against the whole building and reliable records.
Try the method at Zixiao Palace
At Zixiao Palace, compare the bracket sets above columns, between them and at corners, then relate them to the double-eaved roof and the hall’s spatial rank. UNESCO records rebuilding and extension in different periods, so avoid assigning a date to one member by appearance alone. Observe from public routes and never touch, lean on or enter a restricted work area.
Sources and limits. This guide uses architectural teaching from Peking University and Guangdong University of Technology, Tsinghua scholarship on historical terminology, a peer-reviewed structural case study and UNESCO’s Wudang record. The terms summarize complex systems and do not identify every local component. The generated images are interpretive, not records of an actual Wudang building or conservation project.
Further reading: Peking University, virtual laboratory on dougong construction; Guangdong University of Technology, Chinese architectural history teaching; Tsinghua University Press, terminology in Tang–Song architecture; BioResources, case study of one Ming bracket set; UNESCO, Ancient Building Complex in the Wudang Mountains.